Building A
Building Specifications
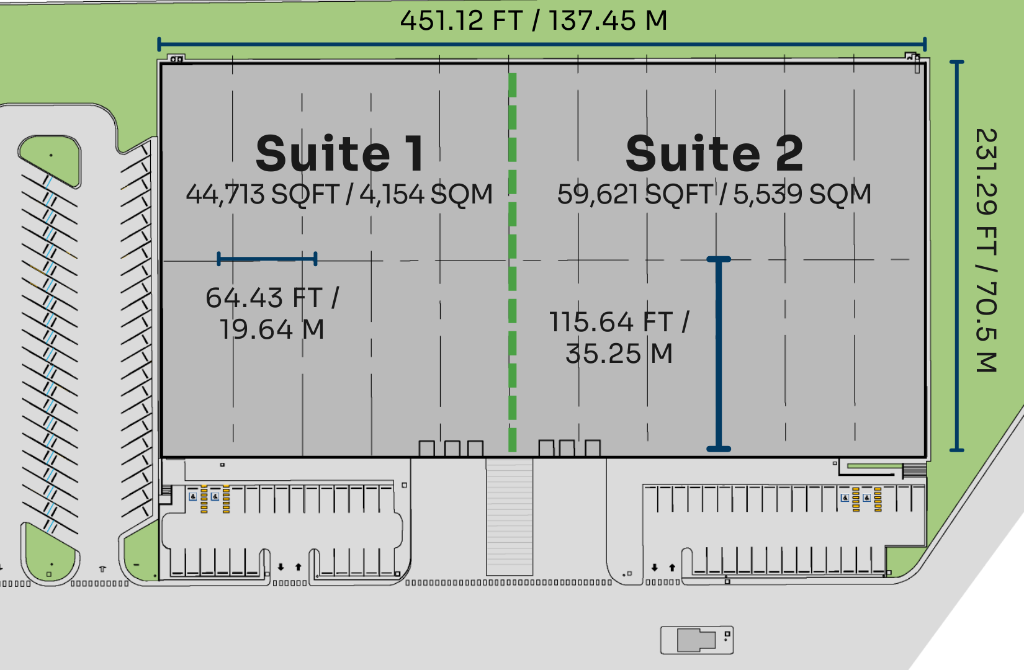
Available Space for Lease
Estimated Delivery: Q3 2026
Total Building Size
104,335 SQFT / 9,693 SQM
Building Dimensions
449 x 229 FT / 137 x 70 M
Clear Height
32 FT / 9.75 M
Column Spacing
115.64 x 64.43 FT / 35.25 x 19.64 M
Floor Thickness
6 IN / 15.24 CM - f'c = 280 kg/cm²
Wall Type
Precast Concrete Walls
Roof
3 IN Fiber Glass
Skylights
5%
Lighting
LED Lights
Fire Protection System
Hose System
Access Ramps
2
Loading Docks
4 + 2 (Future Docks)
Ventilation
Exhaust Fan
Parking Spaces
55 Spaces
Gas
Feasibility
Water
City Water
Sewage
City Sewage
Development Status
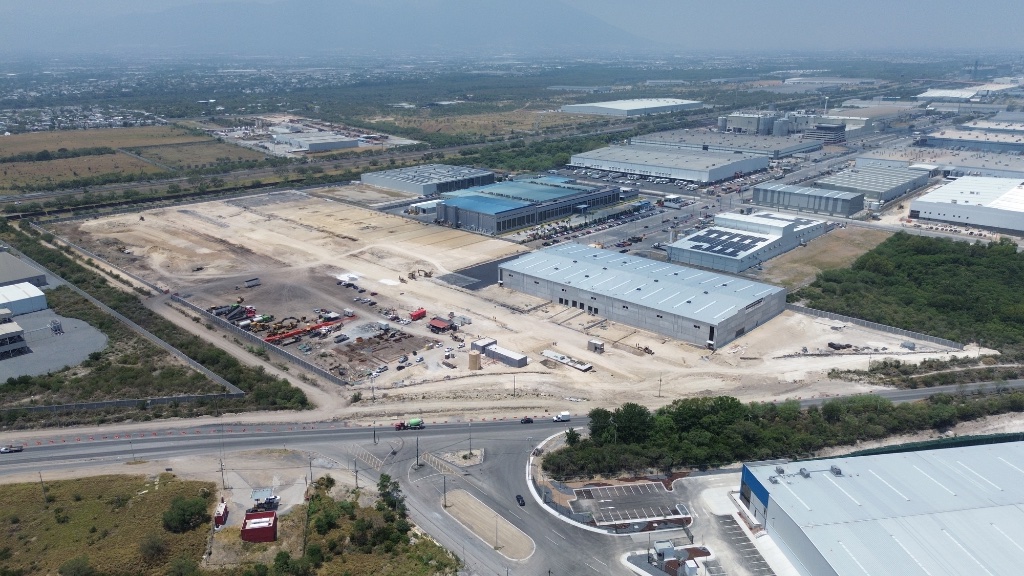
Construction Progress
Follow the advancement of our industrial development
1 / 6
Get in Touch
Contact Us
Interested in Pecari Industrial Park IV Guadalupe? We're here to help you find the perfect space for your business.